Listing Courtesy of: MINOT / Listed By: Lenora Stevenson, Better Homes And Gardens Real Estate Watne Group
1108 SW 10th St Minot, ND 58701
Active
$449,900 (USD)
OPEN HOUSE TIMES
-
OPENSun, Nov 81:00 pm - 3:00 pm
Description
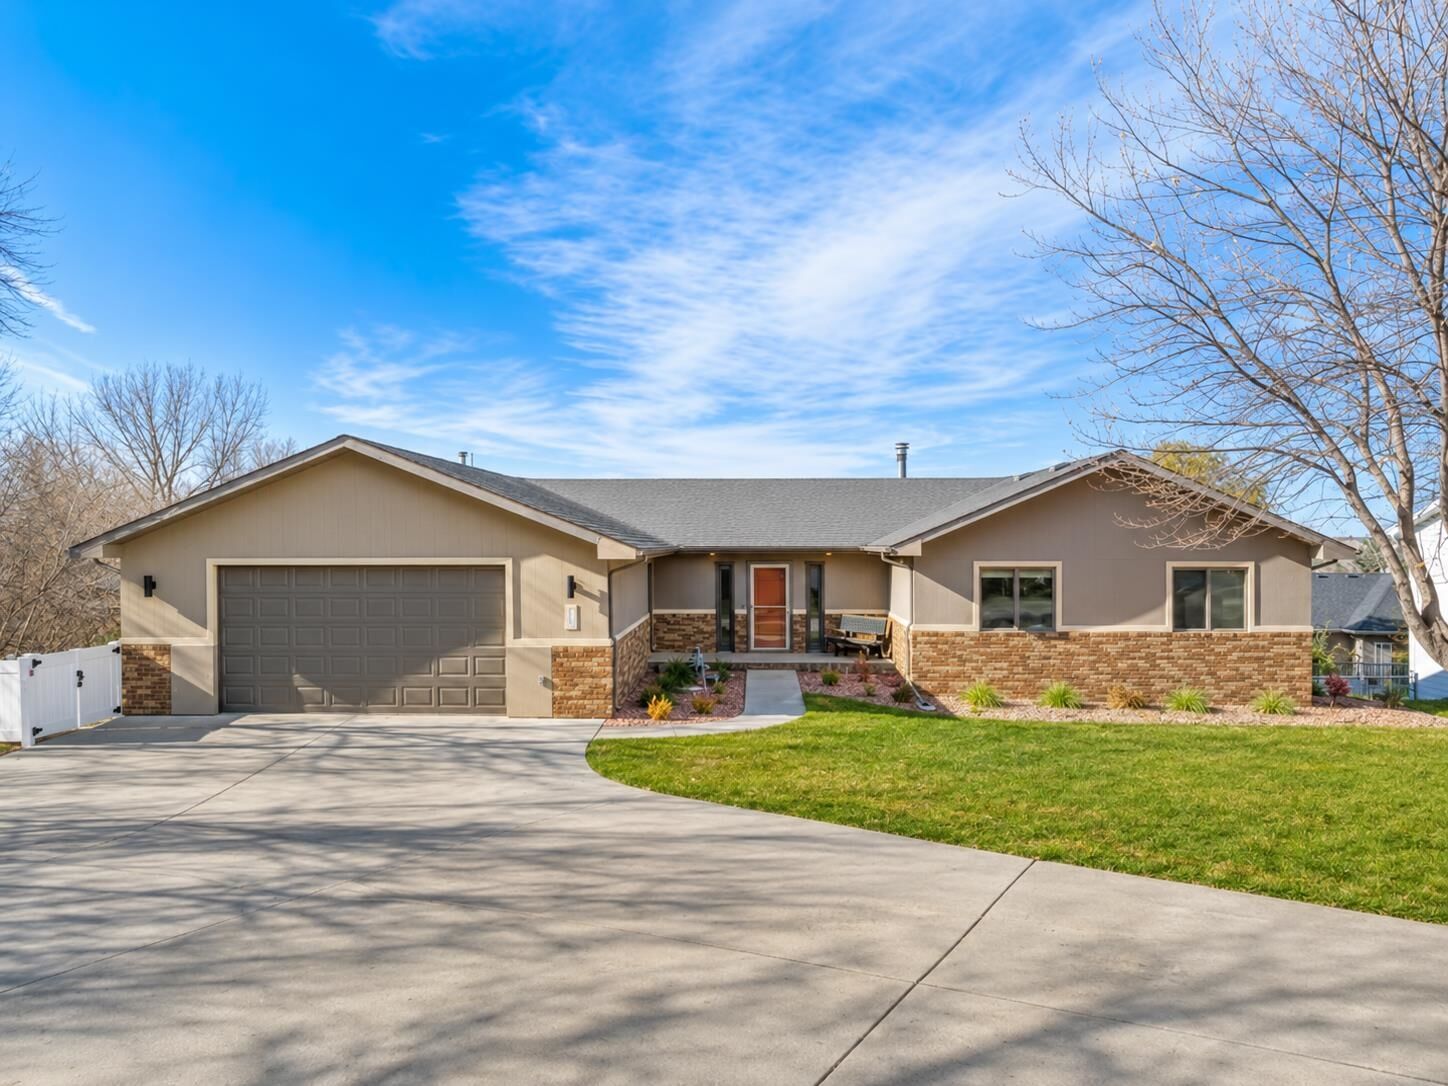
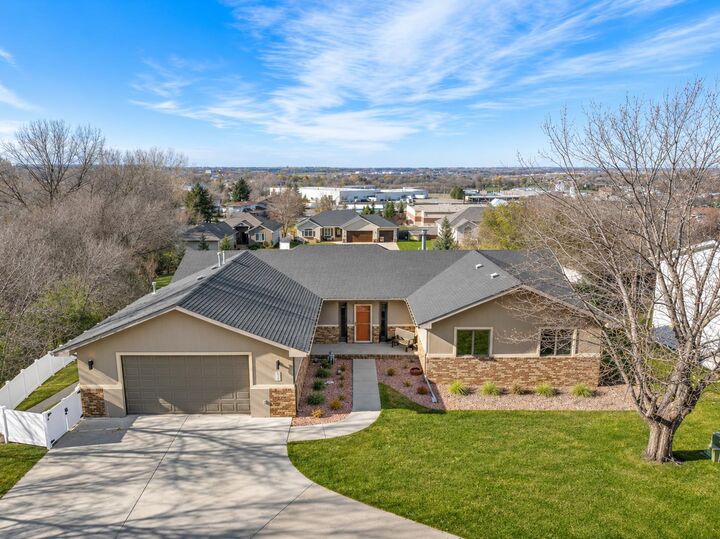
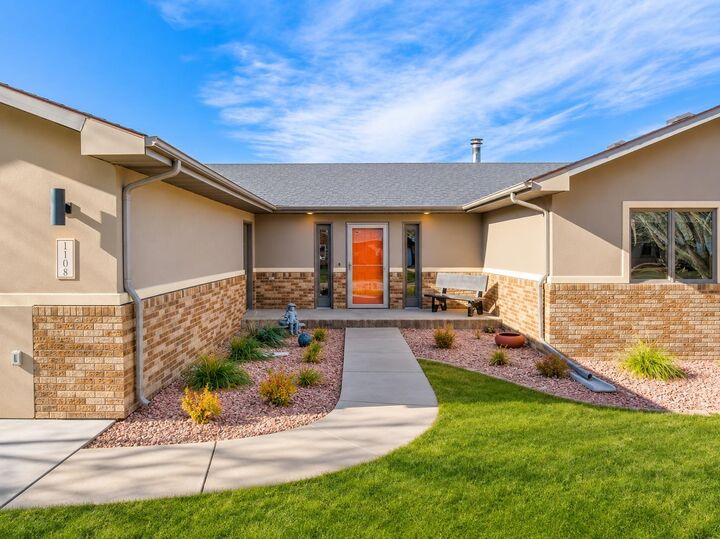
Welcome to this exceptional home in the desirable Southwest Knolls neighborhood! Situated on over half an acre in a quiet cul-de-sac, directly across from Magic City Campus, this spacious 4-bedroom, 3-bathroom home offers comfort, convenience, and beautiful views of the valley. Enjoy breathtaking western sunsets and views from the deck spanning the entire west side of the home. The home features a walk-out basement, fenced yard, wet bar, main-floor laundry, and an attached heated two-stall garage. Designed with accessibility in mind, the home offers wide doorways and a garage ramp for easy access. There is also plenty of room for storage with two exceptionally large storage rooms. Recent improvements within the past two years include a new water heater, basement carpet, garage heater, and updated landscaping. Underground sprinklers help keep the yard looking its best. With its spacious setting, thoughtful features, spectacular views, and convenient location, this property offers a wonderful opportunity to enjoy comfortable living both inside and out. A rare find in a sought-after Southwest Knolls location!
MLS #:
261811
261811
Taxes
$4,787(2025)
$4,787(2025)
Lot Size
0.59 acres
0.59 acres
Type
Single-Family Home
Single-Family Home
Style
1
1
School District
Minot High
Minot High
County
Ward County
Ward County
Listed By
Lenora Stevenson, Better Homes And Gardens Real Estate Watne Group
Source
MINOT
Last checked Nov 5 2026 at 5:02 PM GMT+0000
MINOT
Last checked Nov 5 2026 at 5:02 PM GMT+0000
Bathroom Details
Interior Features
- Appliances : Microwave
- Appliances : Dishwasher
- Appliances : Garbage Disposal
- Appliances : Refrigerator
- Appliances : Range/Oven
- Appliances : Washer
- Appliances : Dryer
Kitchen
- Main
Property Features
- Fireplace: Living Room
- Fireplace: Main
- Fireplace: Wood
- Foundation: Concrete
Heating and Cooling
- Forced Air
- Natural Gas
- Central
Basement Information
- Walk Out
- Full
- Semi-Finished
Utility Information
- Utilities: City
- Sewer: City
Garage
- Heated
- Insulated
- Sheet Rock
- Opener
- Lights
Parking
- Concrete
Stories
- 1
Living Area
- 3,744 sqft
Location
Estimated Monthly Mortgage Payment
*Based on Fixed Interest Rate withe a 30 year term, principal and interest only
Listing price
Down payment
%
Interest rate
%Mortgage calculator estimates are provided by Better Homes and Gardens Real Estate LLC and are intended for information use only. Your payments may be higher or lower and all loans are subject to credit approval.
Disclaimer: Copyright 2026 Minot MLS. All rights reserved. This information is deemed reliable, but not guaranteed. The information being provided is for consumers’ personal, non-commercial use and may not be used for any purpose other than to identify prospective properties consumers may be interested in purchasing. Data last updated 11/5/26 09:02