

Listing Courtesy of: GREAT NORTH MLS / Listed By: Karin Haskell, Better Homes And Gardens Real Estate Alliance Group
Bismarck, ND 58504
Active
$444,900 (USD)
Description
MLS #:
4027450
4027450
Taxes
$4,302(2025)
$4,302(2025)
Lot Size
0.25 acres
0.25 acres
Type
Single-Family Home
Single-Family Home
Year Built
1993
1993
Style
Walk-Out, Two-Story, Split Entry, Split Level
Walk-Out, Two-Story, Split Entry, Split Level
County
Burleigh County
Burleigh County
Listed By
Karin Haskell, Better Homes And Gardens Real Estate Alliance Group
Source
GREAT NORTH MLS
Last checked Sep 7 2026 at 6:30 AM GMT+0000
GREAT NORTH MLS
Last checked Sep 7 2026 at 6:30 AM GMT+0000
Bathroom Details
- Full Bathroom: 1
- 3/4 Bathroom: 1
- Half Bathroom: 1
Interior Features
- Primary Bath
- Walk-In Closet(s)
- Ceiling Fan(s)
- Cathedral Ceiling(s)
Kitchen
- Dishwasher
- Disposal
- Dryer
- Microwave
- Refrigerator
- Washer
- Range
Lot Information
- Rectangular Lot
- Lot - Owned
- Landscaped
- Sprinklers In Front
- Sprinklers In Rear
- Level
Property Features
- Fireplace: Family Room
Heating and Cooling
- Forced Air
- Natural Gas
- Floor Furnace
- Central Air
Basement Information
- Egress Windows
- Full
- Unfinished
Homeowners Association Information
- Dues: $150/Annually
Flooring
- Carpet
- Vinyl
- Ceramic Tile
Exterior Features
- Private Yard
- Roof: Shingle
Utility Information
- Utilities: Electricity Connected, Water Connected, Trash Pickup - Public, Natural Gas Connected, Sewer Connected
- Sewer: Public Sewer
Parking
- Attached
- Floor Drain
- Garage Door Opener
- Insulated
- Additional Parking
- Triple+ Driveway
Stories
- Three or More
Estimated Monthly Mortgage Payment
*Based on Fixed Interest Rate withe a 30 year term, principal and interest only
Listing price
Down payment
%
Interest rate
%Mortgage calculator estimates are provided by Better Homes and Gardens Real Estate LLC and are intended for information use only. Your payments may be higher or lower and all loans are subject to credit approval.
Disclaimer: Copyright 2026 Great North MLS. All rights reserved. This information is deemed reliable, but not guaranteed. The information being provided is for consumers’ personal, non-commercial use and may not be used for any purpose other than to identify prospective properties consumers may be interested in purchasing. Data last updated 9/6/26 23:30


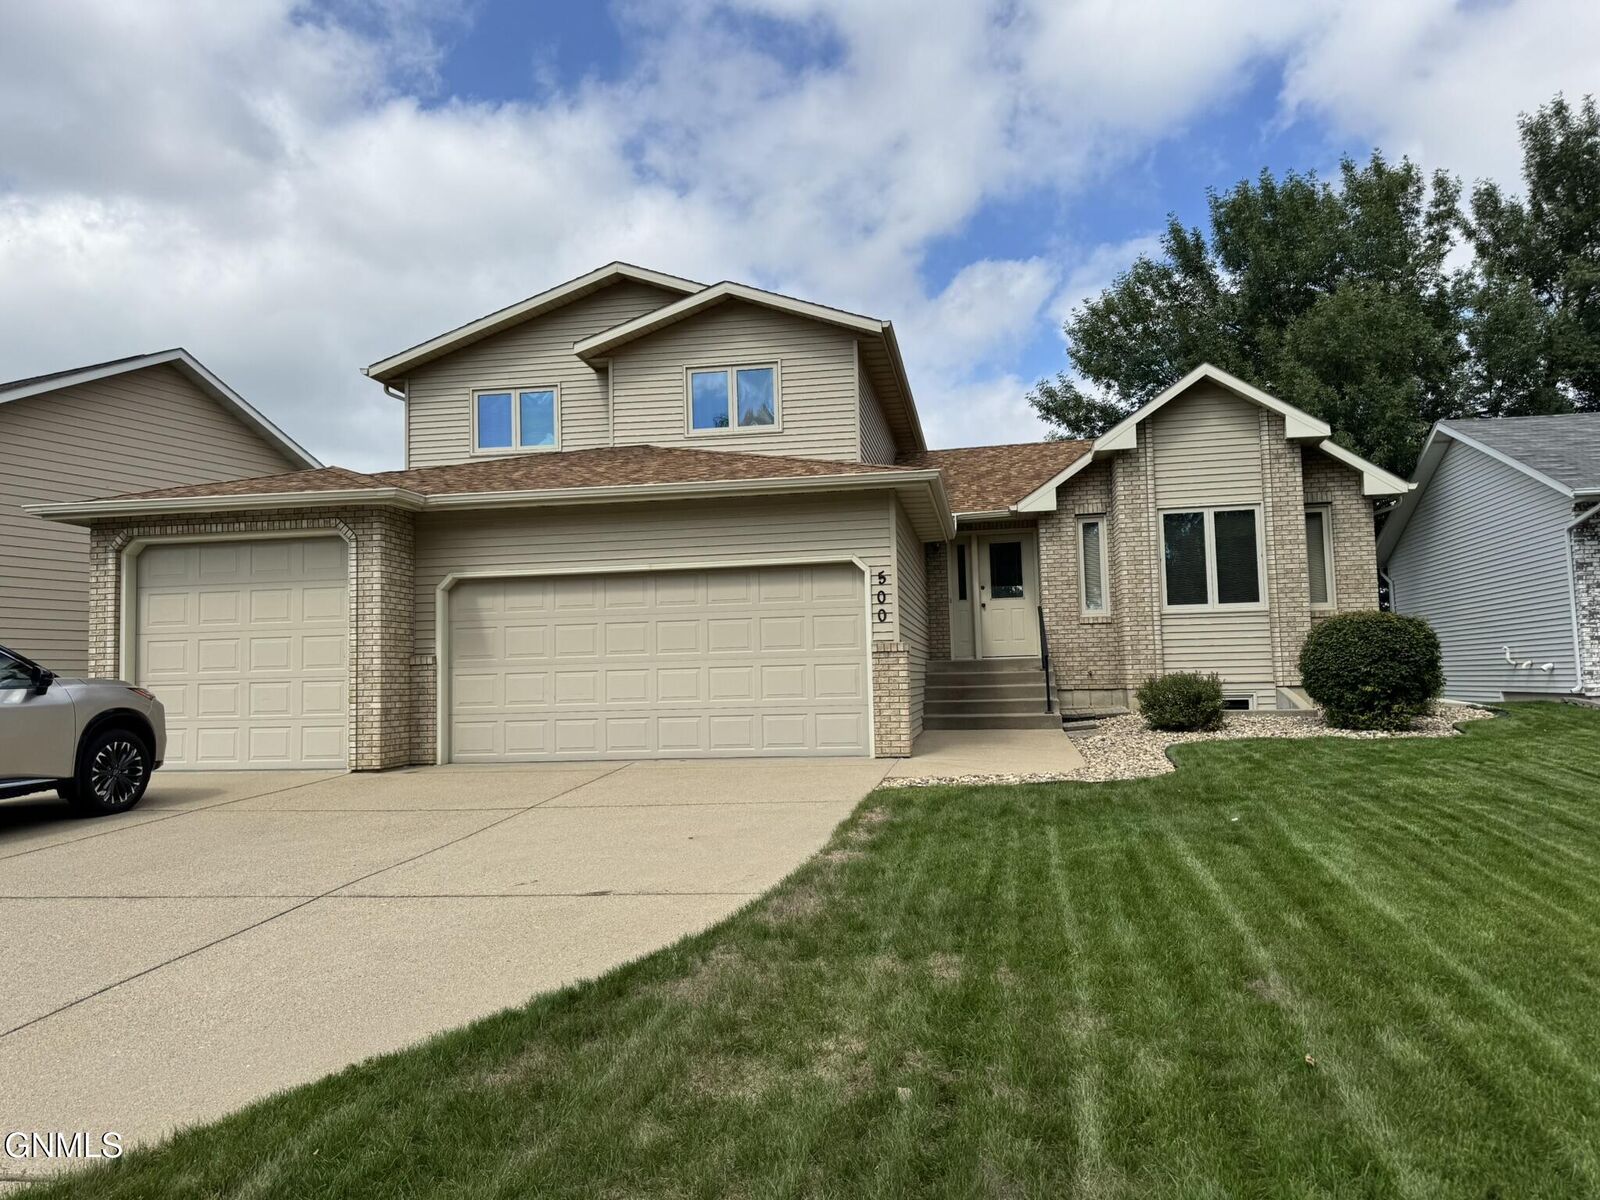
Welcome home to this well-maintained, one-owner property ideally located across the street from Cottonwood Lake. Enjoy convenient lake access, beautiful surroundings, and the added privacy of no backyard neighbors.
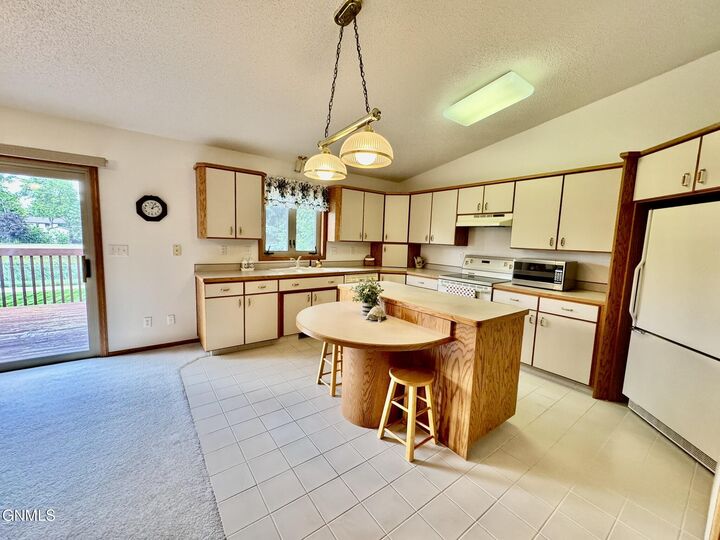
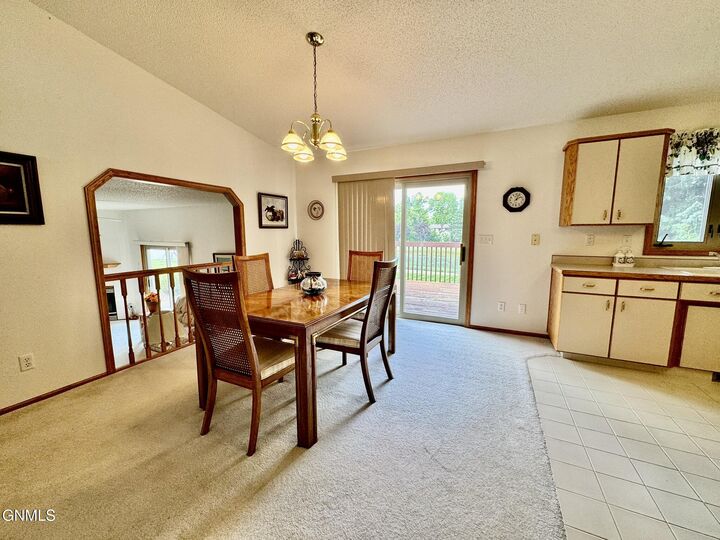
Inside, you'll find a spacious and functional floor plan featuring the open kitchen/dining with island and counter seating along with living room on the main, primary suite with dual sinks and walk in closet, 2 additional bedrooms and full bathroom upstairs. The walkout lower level features the family room, half bathroom and laundry room. The home is move-in ready as-is, while also offering an opportunity for buyers who want to personalize the space to their own style.
The unfinished daylight basement offers excellent potential for future living space, with room to create 1-2 additional bedrooms, a family room, and a 4th bathroom.
Enjoy the outdoors from either the 12' X 14' deck or 10' X 23' patio!
Whether you need more space for family, guests, hobbies, or recreation, there's plenty of opportunity to make this home your own.
A large 3-stall garage provides ample room for vehicles, toys, storage, and more. And the location is hard to beat -- close to schools, recreation trails, swimming pool, golf course, shopping, and everyday conveniences.
With lake access, privacy, a spacious layout, and room to build equity through future improvements, this is a property with both immediate appeal and long-term potential. Come see all this home has to offer!