

Listing Courtesy of: GREAT NORTH MLS / Listed By: Denise Ziegler, Better Homes And Gardens Real Estate Alliance Group; Amy Montgomery, Alliance Group
918 Owens Avenue E 8 Bismarck, ND 58501
Active
$120,000 (USD)
Description
MLS #:
4026763
4026763
Taxes
$1,122(2025)
$1,122(2025)
Lot Size
0.67 acres
0.67 acres
Type
Condo
Condo
Year Built
1969
1969
Style
Ranch, Apartment Style
Ranch, Apartment Style
County
Burleigh County
Burleigh County
Listed By
Denise Ziegler, Better Homes And Gardens Real Estate Alliance Group
Amy Montgomery, Better Homes And Gardens Real Estate Alliance Group
Amy Montgomery, Better Homes And Gardens Real Estate Alliance Group
Source
GREAT NORTH MLS
Last checked Jul 26 2026 at 5:34 PM GMT+0000
GREAT NORTH MLS
Last checked Jul 26 2026 at 5:34 PM GMT+0000
Bathroom Details
- Full Bathroom: 1
Interior Features
- Main Floor Bedroom
- Ceiling Fan(s)
- Whirlpool Tub
Kitchen
- Dishwasher
- Dryer
- Refrigerator
- Washer
- Range
- Electric Range
- Microwave Hood
Lot Information
- Undivided Interest
Heating and Cooling
- Baseboard
- Boiler
- Central Air
- Ceiling Fan(s)
Basement Information
- See Remarks
Homeowners Association Information
- Dues: $300/Monthly
Flooring
- Carpet
- Vinyl
Exterior Features
- Balcony
Utility Information
- Sewer: Public Sewer
Parking
- Garage Door Opener
- Detached
- Off Street
Location
Estimated Monthly Mortgage Payment
*Based on Fixed Interest Rate withe a 30 year term, principal and interest only
Listing price
Down payment
%
Interest rate
%Mortgage calculator estimates are provided by Better Homes and Gardens Real Estate LLC and are intended for information use only. Your payments may be higher or lower and all loans are subject to credit approval.
Disclaimer: Copyright 2026 Great North MLS. All rights reserved. This information is deemed reliable, but not guaranteed. The information being provided is for consumers’ personal, non-commercial use and may not be used for any purpose other than to identify prospective properties consumers may be interested in purchasing. Data last updated 7/26/26 10:34


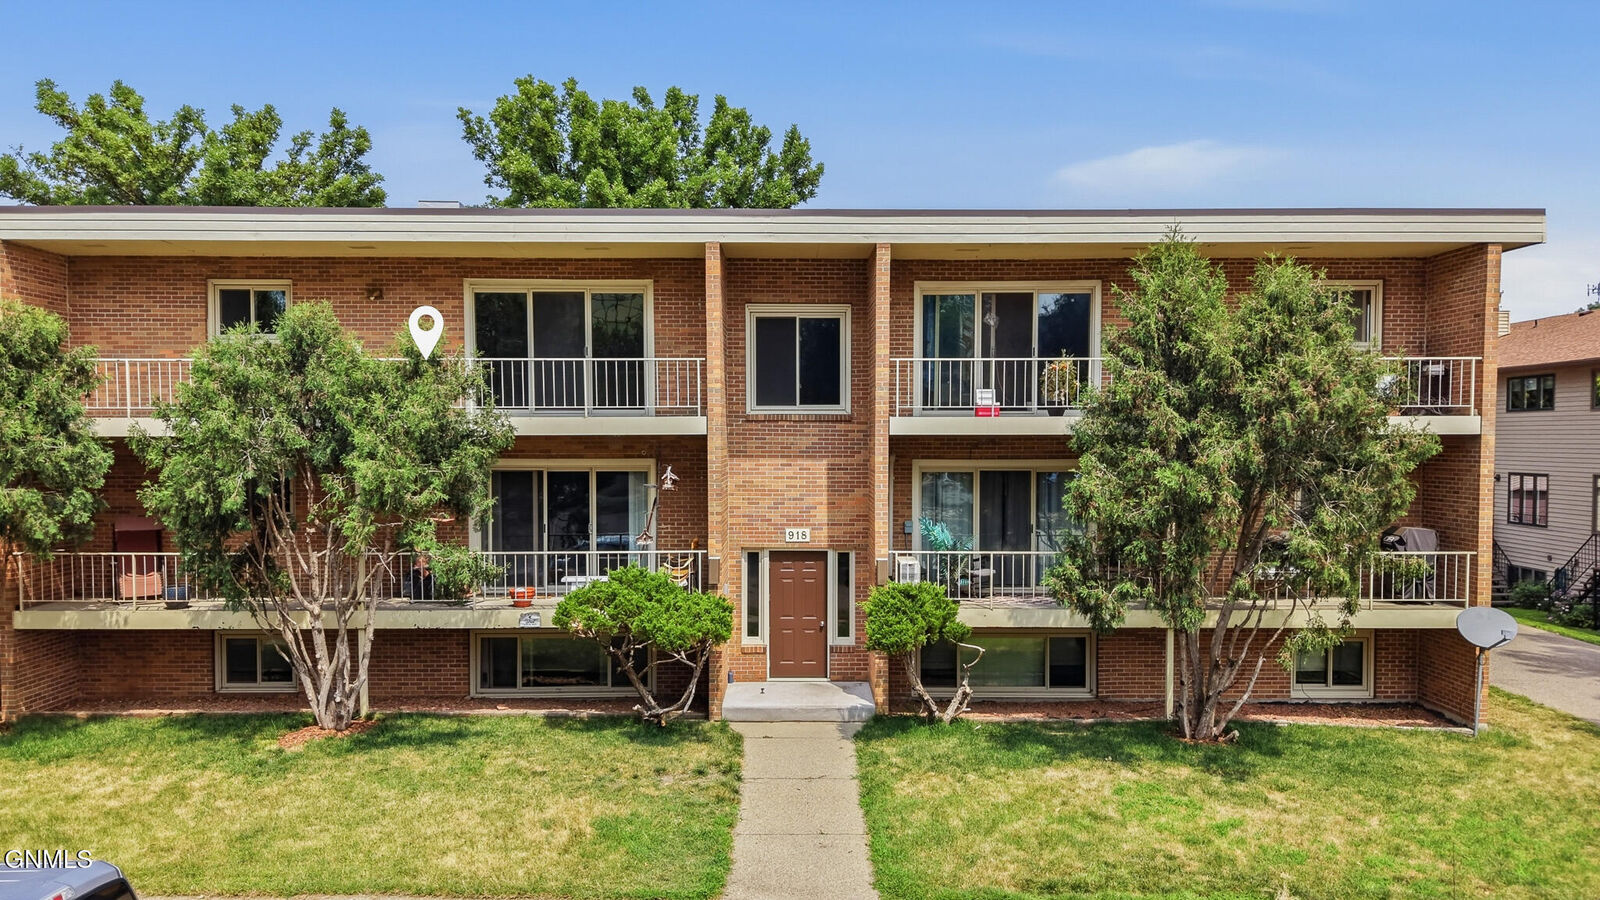
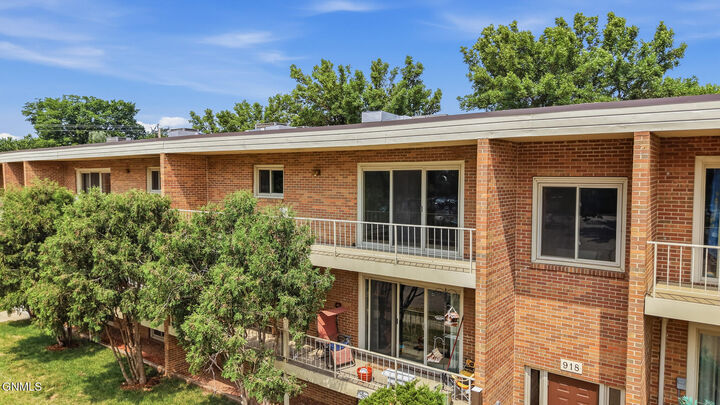
You'll appreciate the convenience of in-unit laundry with the washer and dryer included, along with access to shared laundry for this level in the hall. One of the highlights of this condo is the spacious covered balcony that runs the full length of the front of the unit -- the perfect place to relax and enjoy a breath of fresh air.
This condo also features two comfortable bedrooms and a full bath with a whirlpool tub. The single-stall detached garage keeps your vehicle protected from the weather and provides extra storage, and the dedicated off-street parking spot is an added bonus. Call your REALTOR today to schedule your private showing!