

Listing Courtesy of: GREAT NORTH MLS / Listed By: Venture Real Estate
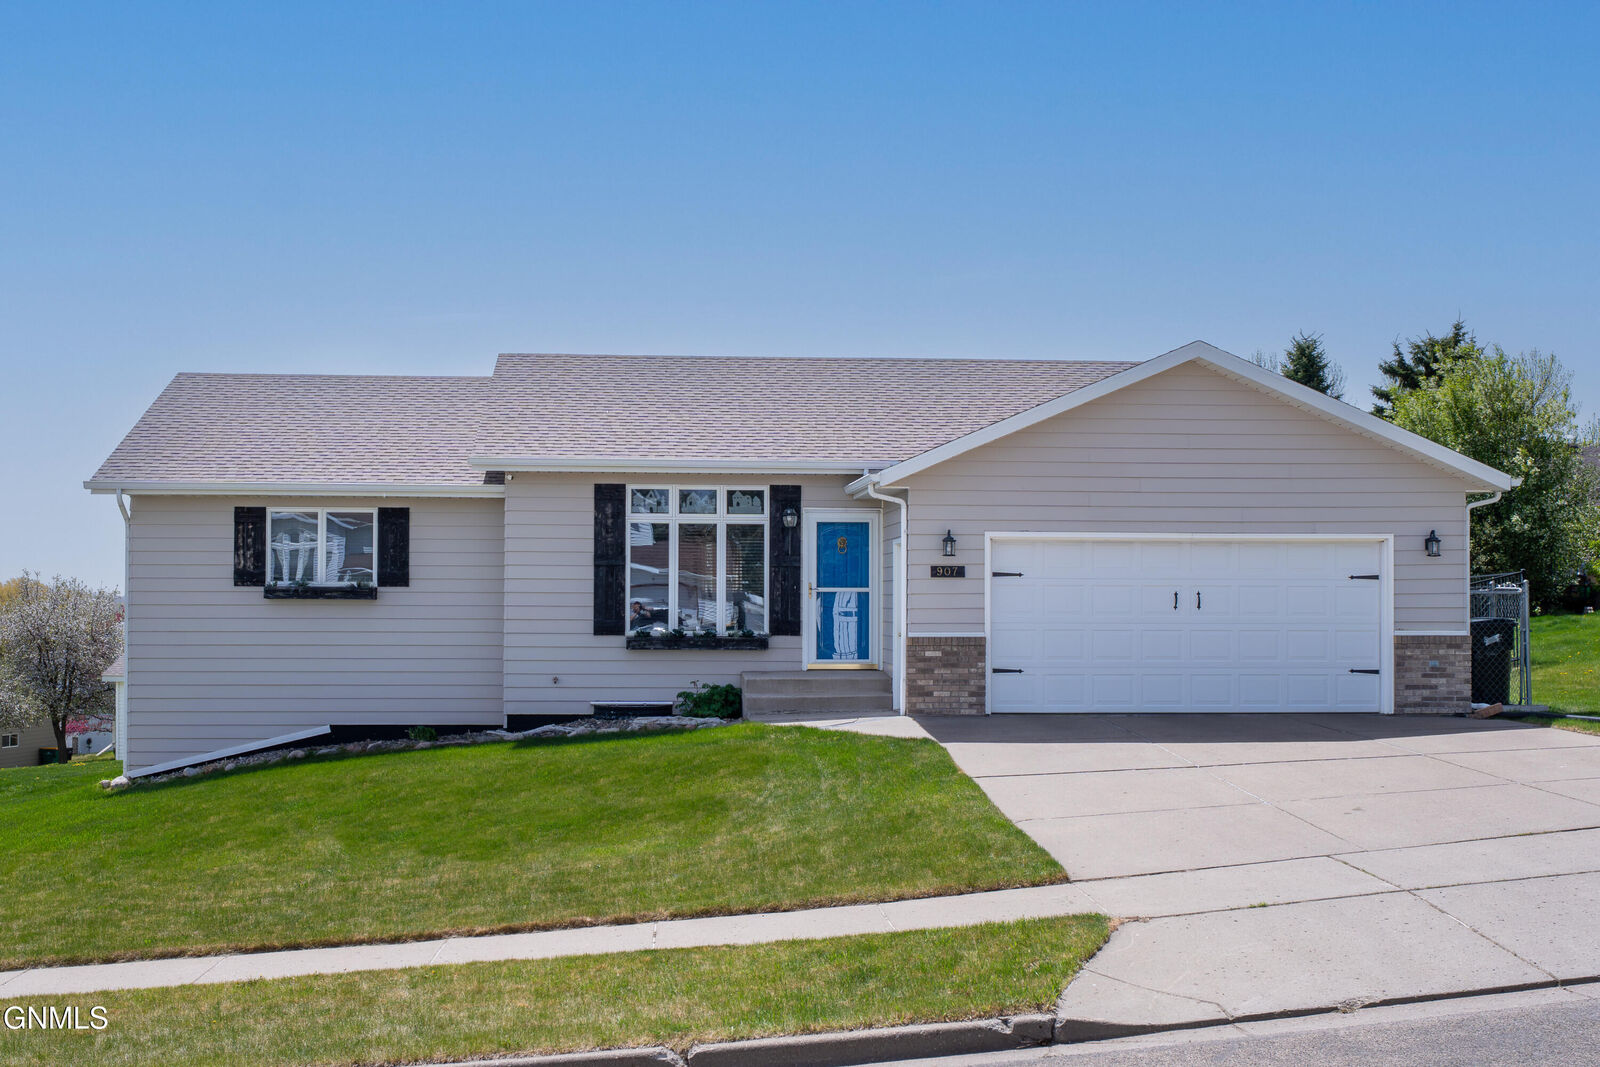
907 Breton Drive Bismarck, ND 58503
Contingent
$420,000 (USD)
Description
MLS #:
4025572
4025572
Taxes
$1,777(2025)
$1,777(2025)
Lot Size
9,763 SQFT
9,763 SQFT
Type
Single-Family Home
Single-Family Home
Year Built
1997
1997
Style
Ranch
Ranch
County
Burleigh County
Burleigh County
Listed By
Nicole Dekrey, Venture Real Estate
Source
GREAT NORTH MLS
Last checked Jul 30 2026 at 3:10 AM GMT+0000
GREAT NORTH MLS
Last checked Jul 30 2026 at 3:10 AM GMT+0000
Bathroom Details
- Full Bathrooms: 2
- 3/4 Bathroom: 1
Interior Features
- Main Floor Bedroom
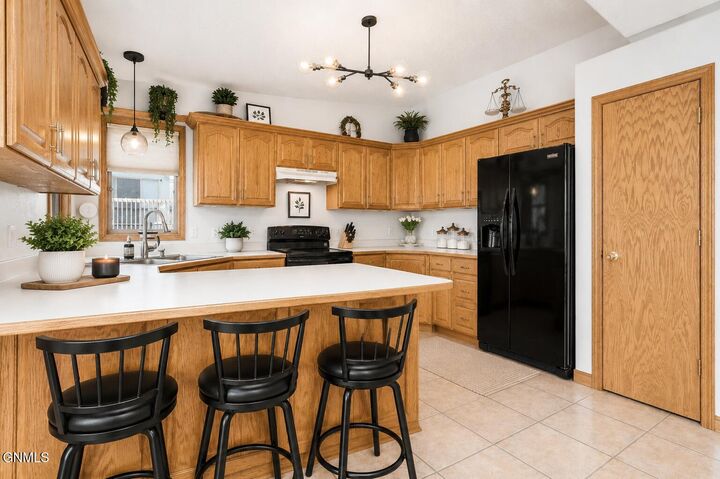
- Pantry
- Primary Bath
- Walk-In Closet(s)
- Vaulted Ceiling(s)
- Cathedral Ceiling(s)
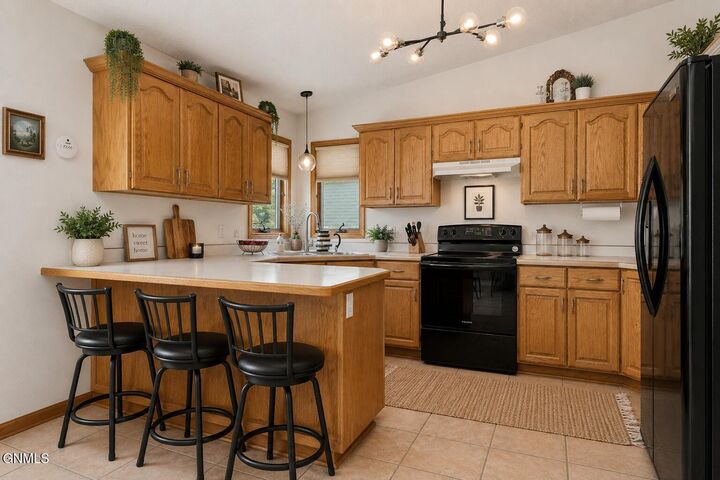
Kitchen
- Microwave
- Refrigerator
- Oven
- Electric Cooktop
Lot Information
- Lot - Owned
Heating and Cooling
- Forced Air
- Central Air
Basement Information
- Finished
Exterior Features
- Rain Gutters
- Roof: Shingle
Utility Information
- Utilities: Electricity Connected, Water Connected, Trash Pickup - Public, Natural Gas Connected, Sewer Connected
- Sewer: Public Sewer
Parking
- Heated Garage
Stories
- Two
Listing Price History
Date
Event
Price
% Change
$ (+/-)
Jun 12, 2026
Price Changed
$420,000
-2%
-$9,900
Location
Estimated Monthly Mortgage Payment
*Based on Fixed Interest Rate withe a 30 year term, principal and interest only
Listing price
Down payment
%
Interest rate
%Mortgage calculator estimates are provided by Better Homes and Gardens Real Estate LLC and are intended for information use only. Your payments may be higher or lower and all loans are subject to credit approval.
Disclaimer: Copyright 2026 Great North MLS. All rights reserved. This information is deemed reliable, but not guaranteed. The information being provided is for consumers’ personal, non-commercial use and may not be used for any purpose other than to identify prospective properties consumers may be interested in purchasing. Data last updated 7/29/26 20:10


The primary suite features vaulted ceilings and an updated private bathroom. Also on the main floor are a second bedroom and a full bathroom with newer flooring.
Downstairs, you'll find a recently finished basement full of modern character. A sleek black color palette paired with white oak vinyl plank flooring creates a stylish and cozy atmosphere in the spacious family room -- perfect for movie nights, game days, or gatherings. This level also includes 3 additional bedrooms, a brand-new bathroom with a walk-in shower, trendy wallpaper, updated vanity, and light-up mirror. Laundry room is in the basement.
Step out from the dining room onto the deck overlooking the large backyard surrounded by mature trees and a black metal rail fence. The storage shed provides extra space for all your outdoor essentials, while the attached 2-stall heated garage offers everyday convenience. Best of all, there are no specials!
Located just minutes from schools, parks, and shopping, this home combines charm, style, and convenience in a sought-after northwest Bismarck location. Schedule your showing today before this one is gone!