

Listing Courtesy of: GREAT NORTH MLS / Listed By: Amy Montgomery, Better Homes And Gardens Real Estate Alliance Group; Denise Ziegler, Alliance Group
6405 Preston Loop Bismarck, ND 58504
Contingent
$459,900 (USD)
Description
MLS #:
4026794
4026794
Taxes
$610(2025)
$610(2025)
Lot Size
1.68 acres
1.68 acres
Type
Single-Family Home
Single-Family Home
Year Built
2004
2004
Style
Split Entry
Split Entry
County
Burleigh County
Burleigh County
Listed By
Amy Montgomery, Better Homes And Gardens Real Estate Alliance Group
Denise Ziegler, Better Homes And Gardens Real Estate Alliance Group
Denise Ziegler, Better Homes And Gardens Real Estate Alliance Group
Source
GREAT NORTH MLS
Last checked Sep 13 2026 at 6:30 AM GMT+0000
GREAT NORTH MLS
Last checked Sep 13 2026 at 6:30 AM GMT+0000
Bathroom Details
- Full Bathroom: 1
- 3/4 Bathroom: 1
Interior Features
- Main Floor Bedroom
- Vaulted Ceiling(s)
Kitchen
- Dishwasher
- Disposal
- Refrigerator
- Range
- Microwave Hood
Lot Information
- See Remarks
- Landscaped
- Level
Heating and Cooling
- Forced Air
- Central Air
Basement Information
- Finished
- Walk-Out Access
- Full
Flooring
- Carpet
- Laminate
Exterior Features
- Other
Utility Information
- Utilities: Natural Gas Connected
- Sewer: Private Sewer
Parking
- Attached
- Triple+ Driveway
- See Remarks
Listing Price History
Date
Event
Price
% Change
$ (+/-)
Aug 05, 2026
Price Changed
$459,900
-2%
-$10,100
Location
Estimated Monthly Mortgage Payment
*Based on Fixed Interest Rate withe a 30 year term, principal and interest only
Listing price
Down payment
%
Interest rate
%Mortgage calculator estimates are provided by Better Homes and Gardens Real Estate LLC and are intended for information use only. Your payments may be higher or lower and all loans are subject to credit approval.
Disclaimer: Copyright 2026 Great North MLS. All rights reserved. This information is deemed reliable, but not guaranteed. The information being provided is for consumers’ personal, non-commercial use and may not be used for any purpose other than to identify prospective properties consumers may be interested in purchasing. Data last updated 9/12/26 23:30


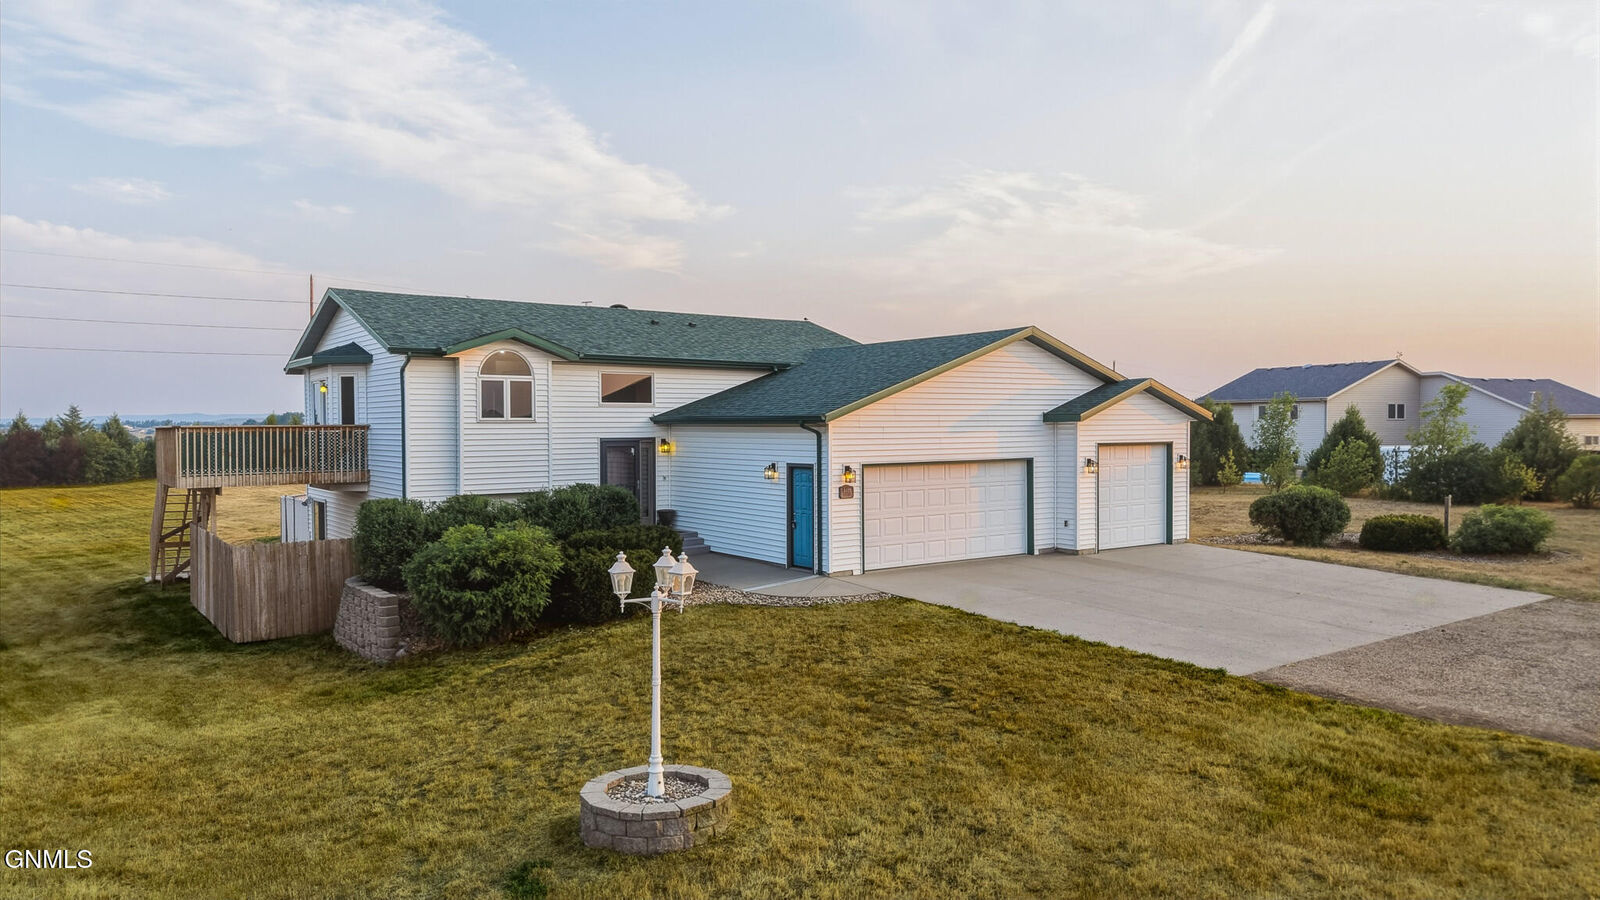
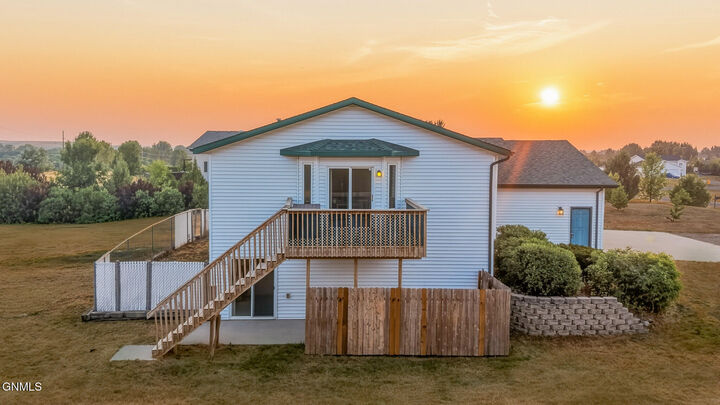
Step inside to a spacious entryway that leads to an inviting open-concept main floor. The living room has plenty of natural light and features vaulted ceilings. The kitchen offers maple cabinetry, a peninsula with eat-at counter seating, and an informal dining area with access to the side deck which has amazing views of the hills to the south.
The main level includes two spacious bedrooms, including the primary suite with a walk-in closet, tray ceiling, and direct access to the full bathroom. The bathroom features dual sinks and an updated shower with a faux granite tile surround and glass shower doors. Plus, both main-floor bedrooms have been freshly painted
The walk-out finished lower level offers two additional bedrooms, including one with added insulation for enhanced sound control, an updated full bathroom, and a freshly painted laundry room.
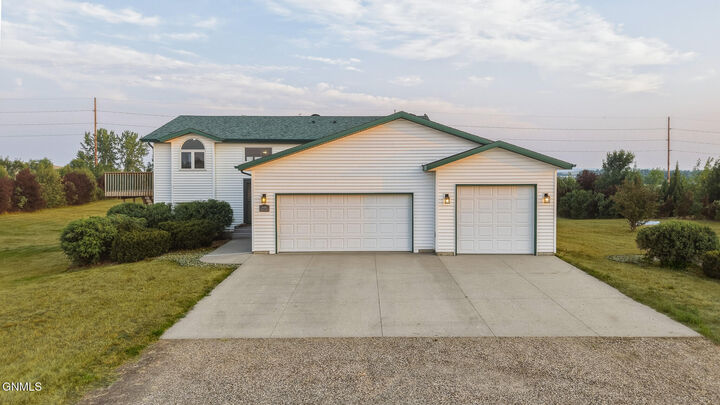
The attached three-stall garage provides ample storage and workspace, with one stall separated for use as a workshop. Outside, you'll appreciate the beautifully landscaped yard and the privacy provided by two mature tree rows consisting of Green Ash, Juniper, Lilac and Chokecherry trees.
If you've been searching for acreage, privacy, and a move-in-ready home just minutes from Bismarck, this property is one you won't want to miss. Schedule your private showing with your REALTOR® today!