

Listing Courtesy of: GREAT NORTH MLS / Listed By: Denise Ziegler, Better Homes And Gardens Real Estate Alliance Group; Amy Montgomery, Alliance Group
4580 Preston Loop Bismarck, ND 58504
Active
$440,000 (USD)
Description
MLS #:
4028549
4028549
Taxes
$1,906(2025)
$1,906(2025)
Lot Size
1.5 acres
1.5 acres
Type
Single-Family Home
Single-Family Home
Year Built
2007
2007
Style
Split Level
Split Level
County
Burleigh County
Burleigh County
Listed By
Denise Ziegler, Better Homes And Gardens Real Estate Alliance Group
Amy Montgomery, Better Homes And Gardens Real Estate Alliance Group
Amy Montgomery, Better Homes And Gardens Real Estate Alliance Group
Source
GREAT NORTH MLS
Last checked Nov 6 2026 at 1:28 PM GMT+0000
GREAT NORTH MLS
Last checked Nov 6 2026 at 1:28 PM GMT+0000
Bathroom Details
- Full Bathrooms: 2
Interior Features
- Primary Bath
- Tv Mounts and Hardware
- Walk-In Closet(s)
Kitchen
- Dishwasher
- Dryer
- Refrigerator
- Washer
- Range
- Microwave Hood
- Freezer
Lot Information
- Lot - Owned
- Landscaped
Heating and Cooling
- Forced Air
- Central Air
Basement Information
- Egress Windows
- Finished
- See Remarks
- Bath/Stubbed
Pool Information
- Above Ground
Flooring
- Carpet
- Laminate
- Vinyl
Exterior Features
- Rain Gutters
Utility Information
- Sewer: Septic System
Parking
- Attached
- Garage Door Opener
- Heated Garage
- Insulated
- Rv Access/Parking
- Triple+ Driveway
- See Remarks
Location
Estimated Monthly Mortgage Payment
*Based on Fixed Interest Rate withe a 30 year term, principal and interest only
Listing price
Down payment
%
Interest rate
%Mortgage calculator estimates are provided by Better Homes and Gardens Real Estate LLC and are intended for information use only. Your payments may be higher or lower and all loans are subject to credit approval.
Disclaimer: Copyright 2026 Great North MLS. All rights reserved. This information is deemed reliable, but not guaranteed. The information being provided is for consumers’ personal, non-commercial use and may not be used for any purpose other than to identify prospective properties consumers may be interested in purchasing. Data last updated 11/6/26 05:28


The upper level includes a large primary suite with newer laminate flooring, a large walk-in closet, and a full master bath with a linen closet. This level also hosts a second bedroom--complete with newer laminate flooring and a walk-in closet--plus a full guest bath upgraded with LVP flooring and a custom tile tub surround.
Step down to the third level to find a spacious family room with bright daylight windows and plumbing already in place for a future gas fireplace. This room currently lacks flooring and baseboards; to help you finish it to your taste, the sellers are offering $7,500 upfront toward a buyer's closing costs, prepaids, or points, leaving extra cash in your pocket after closing! The adjacent space houses the laundry room (washer and dryer included!) and a dedicated area plumbed for a future third bathroom, complete with plumbing for a potential corner whirlpool tub.
The fourth level houses bedrooms three and four, alongside the mechanical room. Please note that the fourth bedroom is non-conforming due to the absence of an internal closet, but the space under the stairs directly across the hall has been dedicated as its closet.
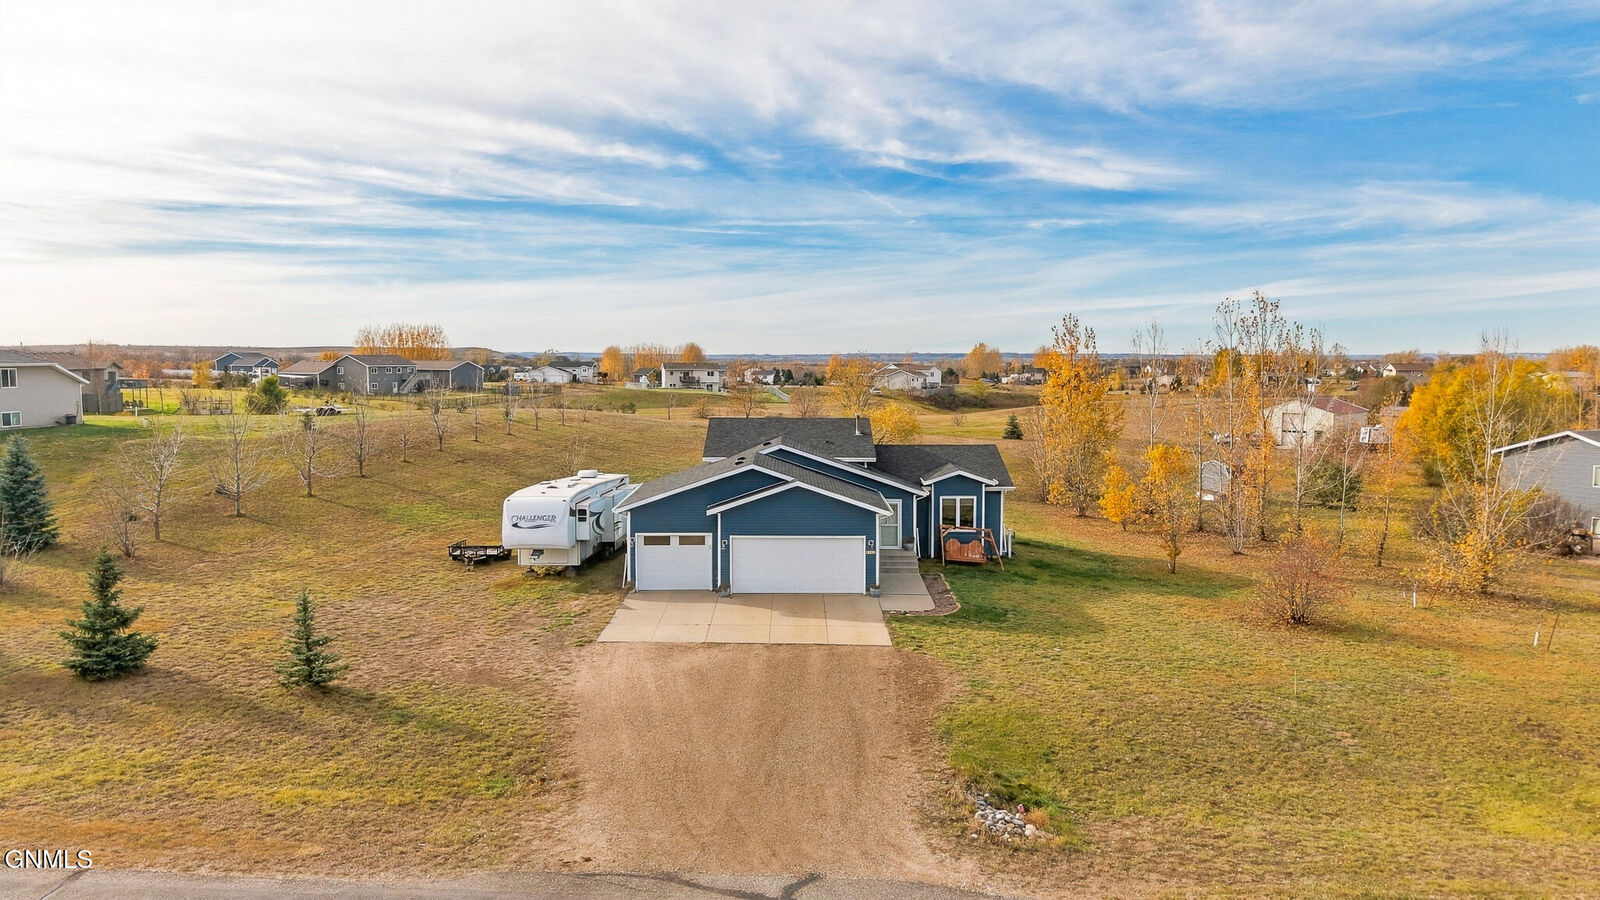
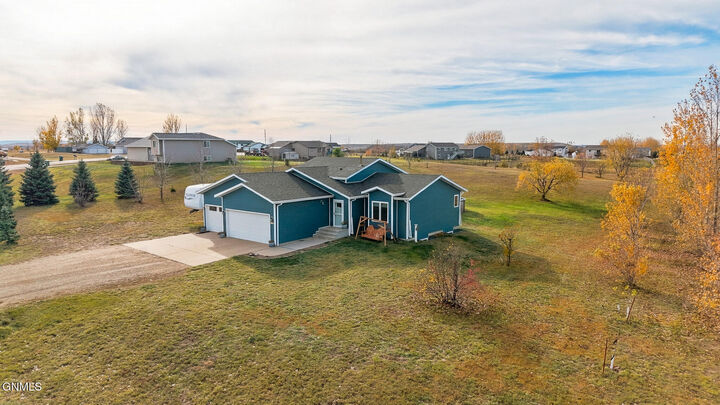
This home offers incredible peace of mind with extensive exterior and mechanical updates, including a NEW water heater in 2026 and NEW shingles, gutters, and downspouts all completed in October 2026. The insulated overhead garage doors were replaced in 2025, while the central air unit and vinyl siding were both updated in 2021.
The attached 3-stall garage is fully finished and heated with a gas heater. Even better, the track hanging system, Gladiator cabinet on the west wall, garage TV, and ceiling storage racks are all included! Outside, you'll find an extra parking pad for your camper or additional vehicles.
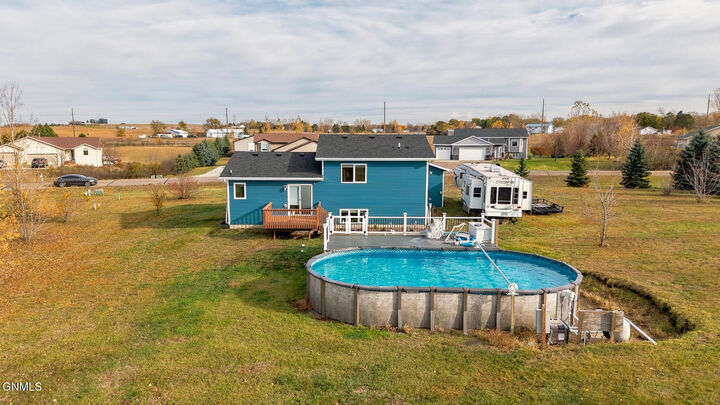
The beautifully landscaped yard features mature and semi-mature trees, a 10x10 rear deck off the dining room, and a separate, large, maintenance-free Trex deck surrounding your 18x33 above-ground saltwater pool. The pool and all on-hand accessories are included (including a pool heater that needs a minor repair).
Call your favorite REALTOR® to schedule a private showing of this wonderful rural home today!