

Listing Courtesy of: GREAT NORTH MLS / Listed By: Kathy Schneider, Better Homes And Gardens Real Estate Alliance Group
4019 Chandler Lane Bismarck, ND 58503
Active
$179,900 (USD)
Description
MLS #:
4027551
4027551
Taxes
$654(2026)
$654(2026)
Type
Mfghome
Mfghome
Year Built
2006
2006
Style
Ranch
Ranch
County
Burleigh County
Burleigh County
Listed By
Kathy Schneider, Better Homes And Gardens Real Estate Alliance Group
Source
GREAT NORTH MLS
Last checked Oct 7 2026 at 3:43 PM GMT+0000
GREAT NORTH MLS
Last checked Oct 7 2026 at 3:43 PM GMT+0000
Bathroom Details
- Full Bathroom: 1
- 3/4 Bathroom: 1
Interior Features
- Main Floor Bedroom
- Pantry
- Primary Bath
- Soaking Tub
Kitchen
- Dishwasher
- Disposal
- Dryer
- Refrigerator
- Washer
- Gas Range
- Microwave Hood
- Gas Cooktop
Subdivision
- North Valley Community
Lot Information
- See Remarks
- Lot - Rented
Property Features
- Foundation: Pillar/Post/Pier
Heating and Cooling
- Forced Air
- Central Air
Homeowners Association Information
- Dues: $549/Monthly
Flooring
- Carpet
- Vinyl
Exterior Features
- Private Yard
- Rain Gutters
- Roof: Shingle
Utility Information
- Utilities: Electricity Connected, Water Connected, Trash Pickup - Public, Cable Connected, Natural Gas Connected, Sewer Connected
- Sewer: Public Sewer
Parking
- Concrete
- Garage Door Opener
- Heated Garage
- Insulated
- Additional Parking
- Detached
- Double Driveway
- Parking Pad
- Lighted
Stories
- One
Location
Estimated Monthly Mortgage Payment
*Based on Fixed Interest Rate withe a 30 year term, principal and interest only
Listing price
Down payment
%
Interest rate
%Mortgage calculator estimates are provided by Better Homes and Gardens Real Estate LLC and are intended for information use only. Your payments may be higher or lower and all loans are subject to credit approval.
Disclaimer: Copyright 2026 Great North MLS. All rights reserved. This information is deemed reliable, but not guaranteed. The information being provided is for consumers’ personal, non-commercial use and may not be used for any purpose other than to identify prospective properties consumers may be interested in purchasing. Data last updated 10/7/26 08:43


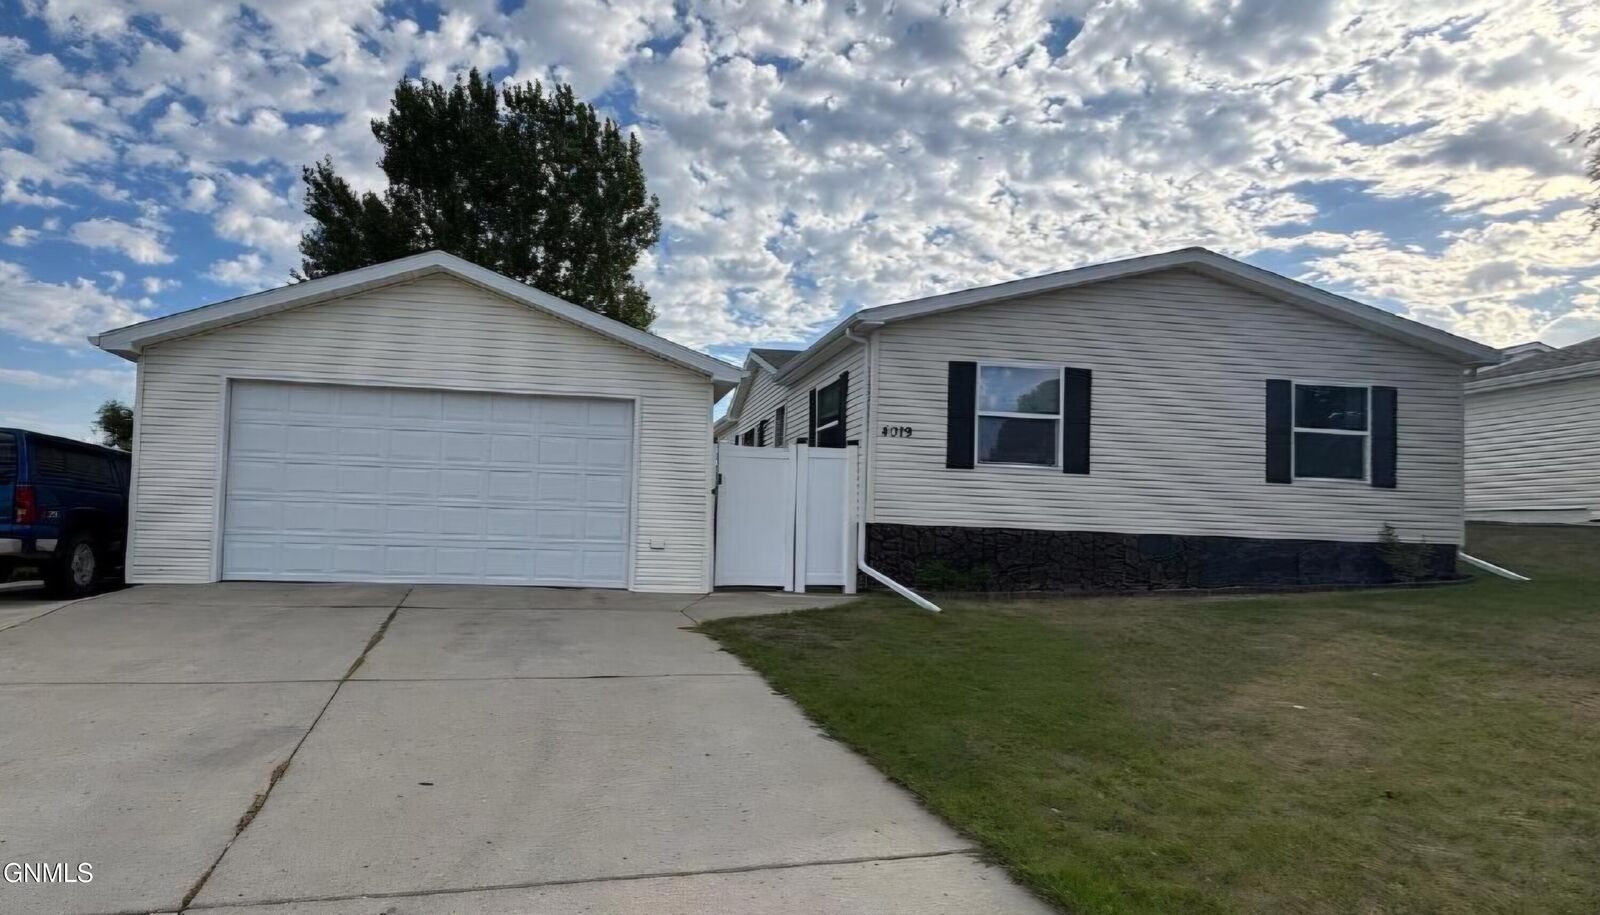
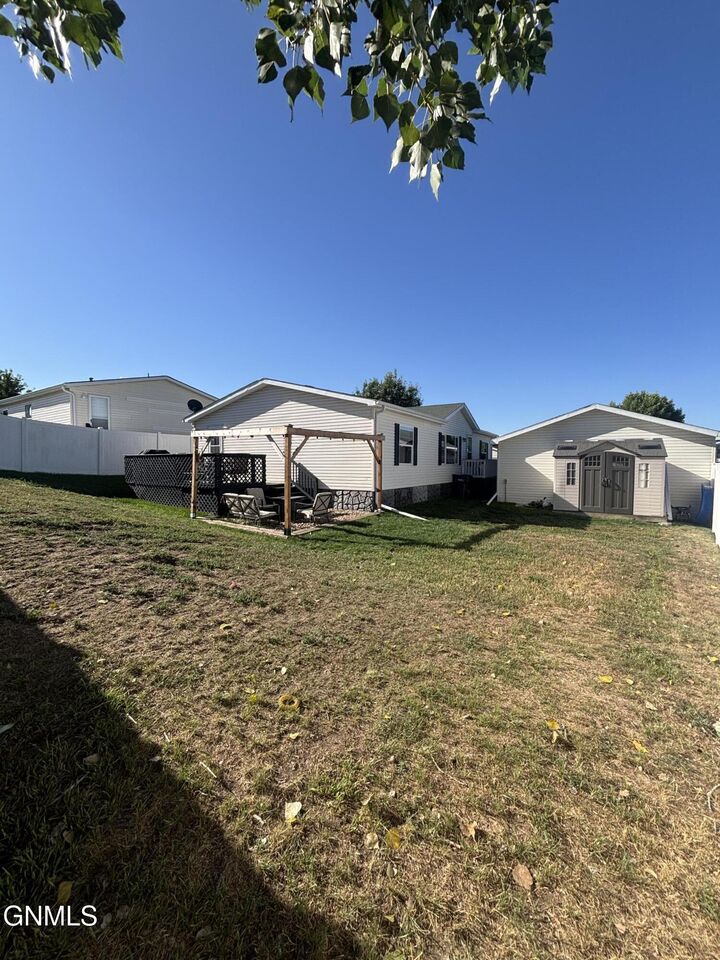
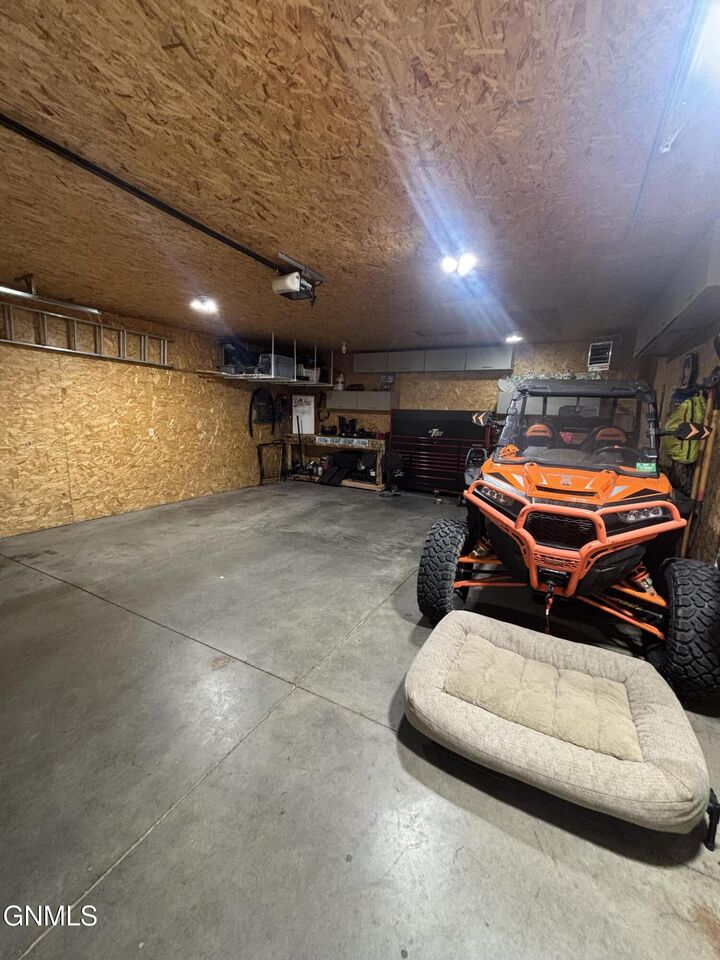
The kitchen is bright and functional, while still providing plenty of storage, a breakfast bar for those casual or quick on the go meals, and a gas range with a built-in griddle. Next step outside to enjoy a backyard deck, vinyl fencing, and a handy storage shed. The detached heated two stall garage offers 572 sq ft of room for vehicles, projects, toys and storage, with an extra parking pad alongside it for added convenience.