

Listing Courtesy of: GREAT NORTH MLS / Listed By: Kathy Schneider, Better Homes And Gardens Real Estate Alliance Group
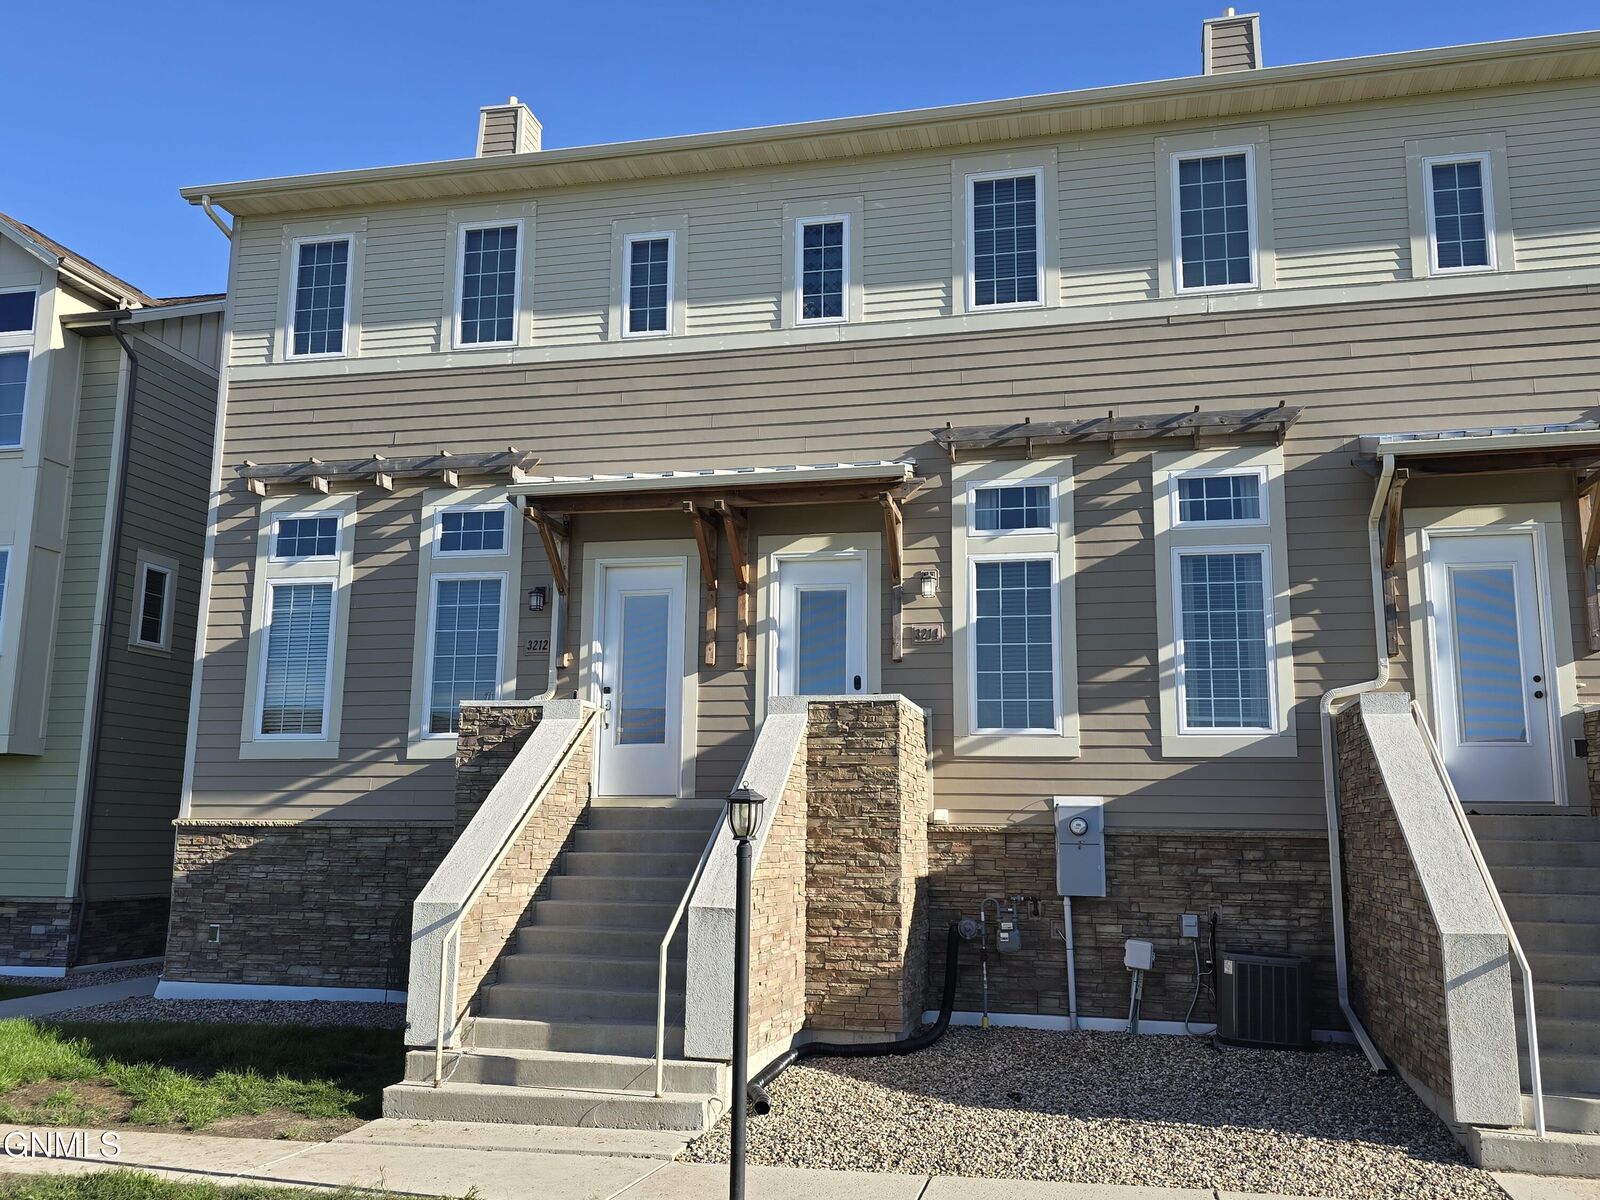
3212 Kenner Loop Bismarck, ND 58504
Active
$305,900 (USD)
Description
MLS #:
4027751
4027751
Taxes
$2,835(2025)
$2,835(2025)
Lot Size
2,218 SQFT
2,218 SQFT
Type
Townhouse
Townhouse
Year Built
2015
2015
Style
Two-Story, Side by Side
Two-Story, Side by Side
County
Burleigh County
Burleigh County
Listed By
Kathy Schneider, Better Homes And Gardens Real Estate Alliance Group
Source
GREAT NORTH MLS
Last checked Oct 13 2026 at 11:19 PM GMT+0000
GREAT NORTH MLS
Last checked Oct 13 2026 at 11:19 PM GMT+0000
Bathroom Details
- Full Bathroom: 1
- 3/4 Bathroom: 1
Interior Features
- High Speed Internet
- Walk-In Closet(s)
- Ceiling Fan(s)
- See Remarks
- Cathedral Ceiling(s)
Kitchen
- Cooktop
- Dishwasher
- Disposal
- Dryer
- Exhaust Fan
- Microwave
- Range Hood
- Refrigerator
- Washer
- Range
- Oven
- Microwave Hood
Lot Information
- Rectangular Lot
- Near Golf Course
- Level
- Other
Heating and Cooling
- Electric
- Forced Air
- Natural Gas
- Central Air
- Ceiling Fan(s)
Basement Information
- Daylight
- Finished
- Sump Pump
- Interior Entry
Homeowners Association Information
- Dues: $1500/Annually
Flooring
- Carpet
- Laminate
- Vinyl
Exterior Features
- Private Entrance
- Rain Gutters
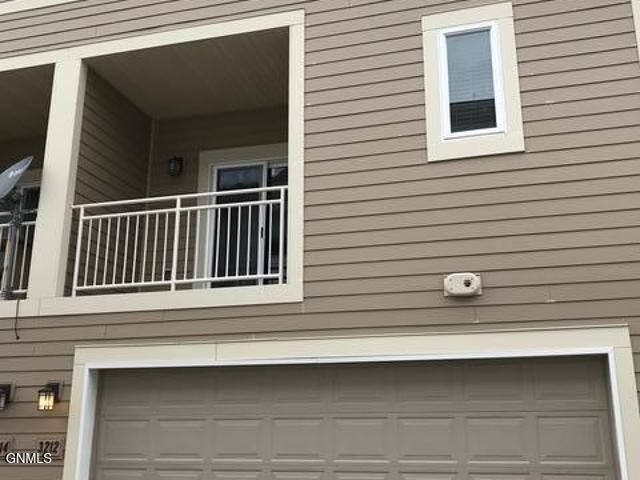
- Balcony
- Roof: Shingle
Utility Information
- Utilities: Electricity Connected, Water Connected, Trash Pickup - Public, Natural Gas Connected, Phone Available, Sewer Connected, Cable Available
- Sewer: Public Sewer
Parking
- Concrete
- Floor Drain
- Garage Door Opener
- Heated Garage
- Water
- Additional Parking
- Double Driveway
- Common
- Tuck Under Garage
Stories
- Two
Location
Estimated Monthly Mortgage Payment
*Based on Fixed Interest Rate withe a 30 year term, principal and interest only
Listing price
Down payment
%
Interest rate
%Mortgage calculator estimates are provided by Better Homes and Gardens Real Estate LLC and are intended for information use only. Your payments may be higher or lower and all loans are subject to credit approval.
Disclaimer: Copyright 2026 Great North MLS. All rights reserved. This information is deemed reliable, but not guaranteed. The information being provided is for consumers’ personal, non-commercial use and may not be used for any purpose other than to identify prospective properties consumers may be interested in purchasing. Data last updated 10/13/26 16:19


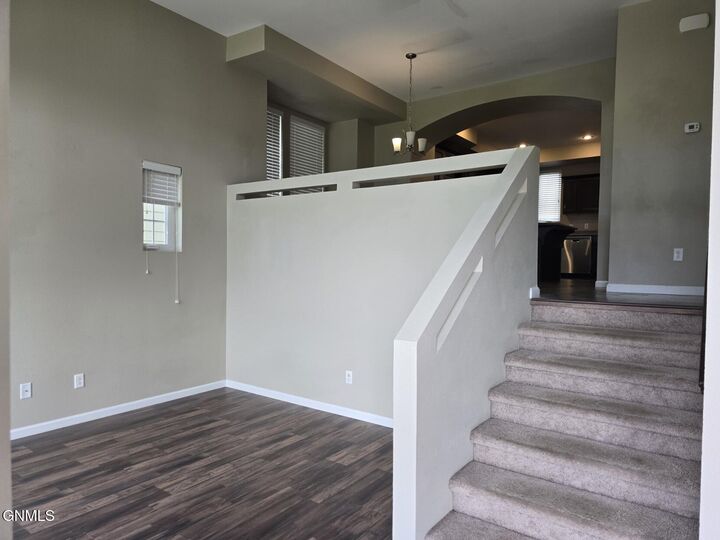
You will step inside the inviting foyer and into an open-concept main level featuring 13' ceilings. The kitchen is setup for everyday living and entertaining, a large island with seating, and stainless steel appliances. Enjoy your private balcony for morning coffee or evening relaxation, plus a handy half bath on the main floor.
Upstairs, the primary suite has 10' ceilings, a walk-in closet with a window, and a primary bath featuring a dual vanity and custom tiled shower. This upper floor also has two additional bedrooms, a full bath, and laundry offering room for guests, a home office, or future family needs.
Want to make this an investment property? This home has a strong rental history at $2,200/month, offering peace of mind for investment potential. Schedule your private tour today!