

Listing Courtesy of: GREAT NORTH MLS / Listed By: Amy Montgomery, Better Homes And Gardens Real Estate Alliance Group; Denise Ziegler, Alliance Group
1115 Washington Street N Bismarck, ND 58501
Contingent
$199,900 (USD)
Description
MLS #:
4026576
4026576
Taxes
$2,889(2025)
$2,889(2025)
Lot Size
7,680 SQFT
7,680 SQFT
Type
Single-Family Home
Single-Family Home
Year Built
1953
1953
Style
Split Level
Split Level
County
Burleigh County
Burleigh County
Listed By
Amy Montgomery, Better Homes And Gardens Real Estate Alliance Group
Denise Ziegler, Better Homes And Gardens Real Estate Alliance Group
Denise Ziegler, Better Homes And Gardens Real Estate Alliance Group
Source
GREAT NORTH MLS
Last checked Aug 13 2026 at 2:12 PM GMT+0000
GREAT NORTH MLS
Last checked Aug 13 2026 at 2:12 PM GMT+0000
Bathroom Details
- Full Bathroom: 1
- Half Bathroom: 1
Interior Features
- See Remarks
Kitchen
- Dishwasher
- Refrigerator
- Range
- Microwave Hood
Lot Information
- Lot - Owned
- Level
Heating and Cooling
- Forced Air
- Central Air
Basement Information
- Full
- See Remarks
Exterior Features
- Other
Utility Information
- Sewer: Public Sewer
Parking
- Attached
- Double Driveway
- Tuck Under Garage
Location
Estimated Monthly Mortgage Payment
*Based on Fixed Interest Rate withe a 30 year term, principal and interest only
Listing price
Down payment
%
Interest rate
%Mortgage calculator estimates are provided by Better Homes and Gardens Real Estate LLC and are intended for information use only. Your payments may be higher or lower and all loans are subject to credit approval.
Disclaimer: Copyright 2026 Great North MLS. All rights reserved. This information is deemed reliable, but not guaranteed. The information being provided is for consumers’ personal, non-commercial use and may not be used for any purpose other than to identify prospective properties consumers may be interested in purchasing. Data last updated 8/13/26 07:12


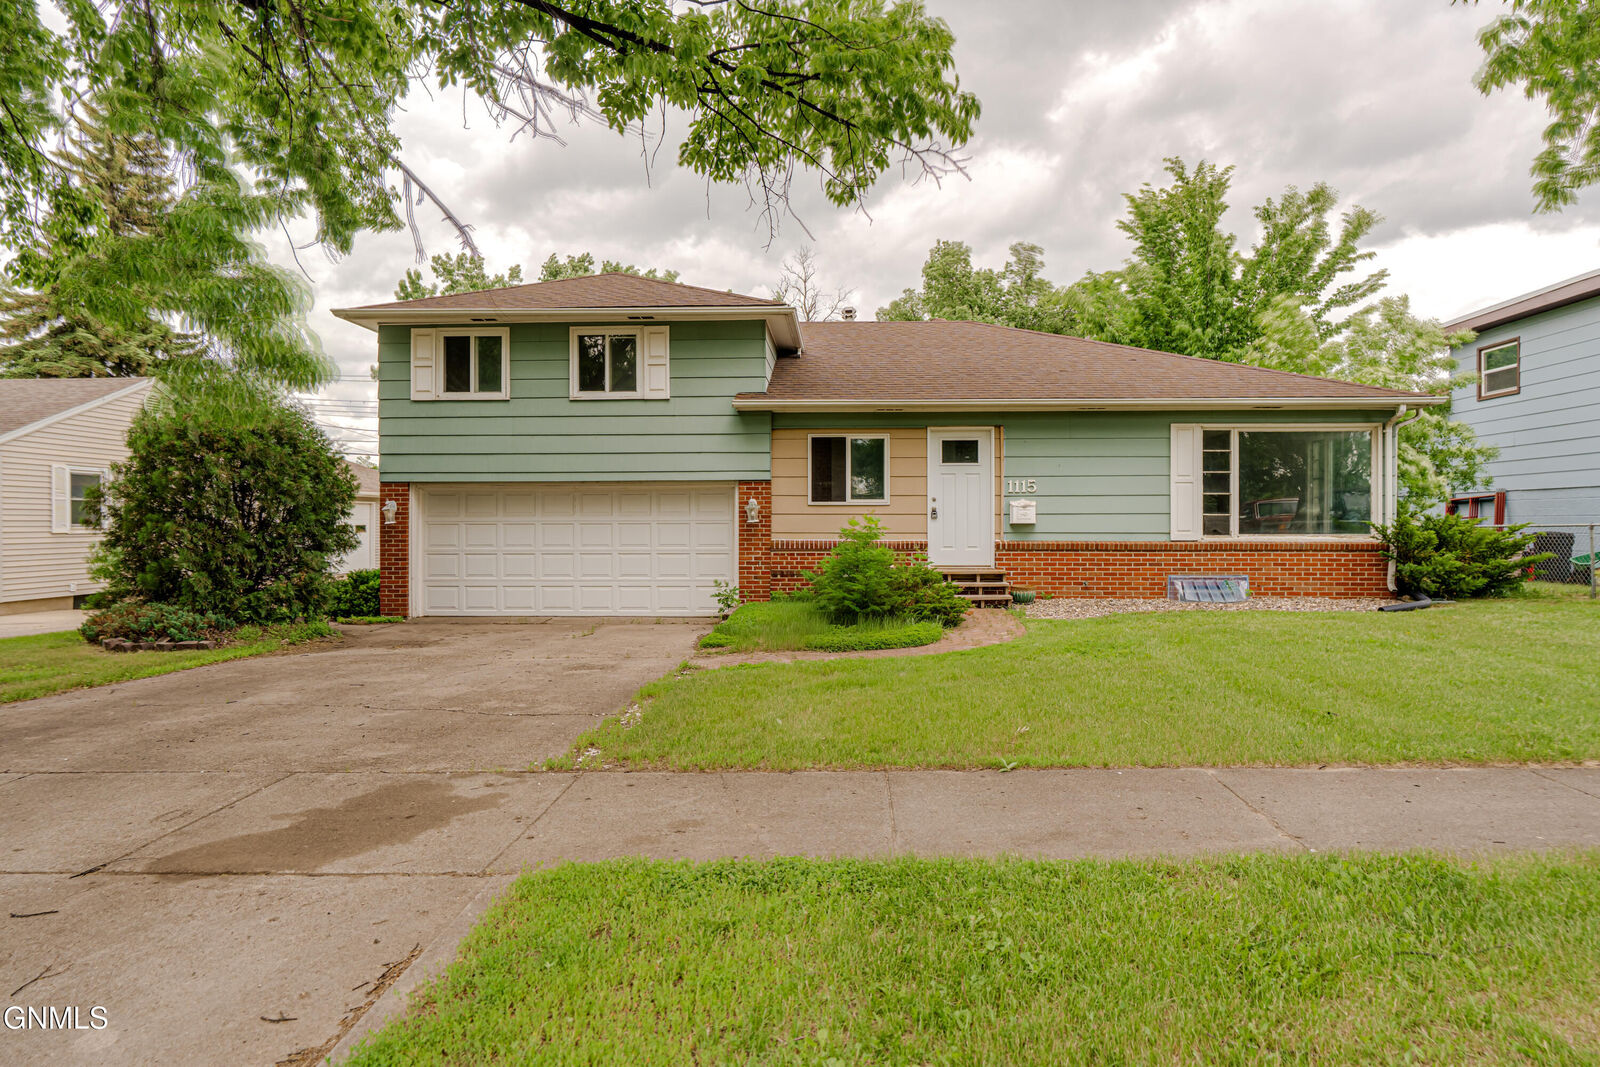
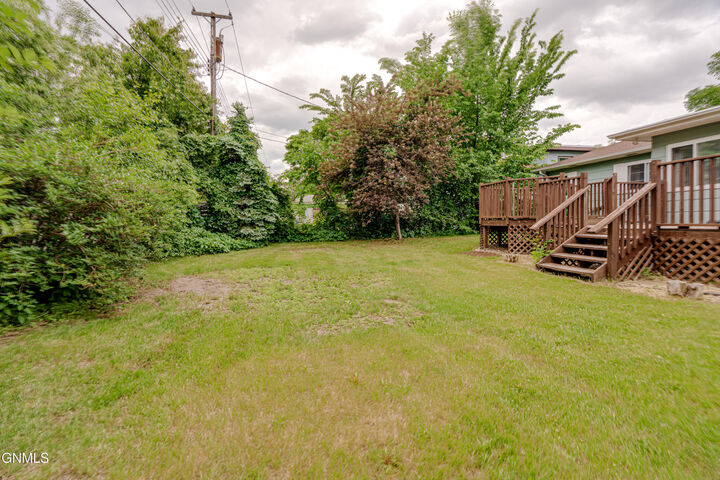
The main floor includes a spacious kitchen, informal dining area, bright living room, main floor bedroom, and a full bathroom. Upstairs you'll find two nice-sized bedrooms, while the basement adds even more usable space with a large family room, office/den, laundry room, 1/2 bathroom, and abundant storage. There is a double garage and a spacious backyard with mature trees!
Whether you're looking to move in and renovate for your personal home, to renovate and resell, or renovate and create a reliable income-producing rental, this home provides a solid foundation and many possibilities. The property's potential makes it an excellent opportunity for investors, contractors, or anyone ready to fix it up and make it their own! This home is centrally located and close to walking trails, baseball/softball fields and more!
This property has been used as an investment property and is being sold as-is, whereis, buyers are welcome to do inspections.