

Listing Courtesy of: GREAT NORTH MLS / Listed By: Karin Haskell, Better Homes And Gardens Real Estate Alliance Group
1076 Westwood Street Bismarck, ND 58504
Active
$319,900 (USD)
Description
MLS #:
4027213
4027213
Taxes
$2,766(2025)
$2,766(2025)
Lot Size
4.69 acres
4.69 acres
Type
Condo
Condo
Year Built
1998
1998
Style
Split Entry, Split Level
Split Entry, Split Level
County
Burleigh County
Burleigh County
Listed By
Karin Haskell, Better Homes And Gardens Real Estate Alliance Group
Source
GREAT NORTH MLS
Last checked Sep 27 2026 at 3:21 PM GMT+0000
GREAT NORTH MLS
Last checked Sep 27 2026 at 3:21 PM GMT+0000
Bathroom Details
- Full Bathrooms: 2
- 3/4 Bathroom: 1
Interior Features
- Main Floor Bedroom
- Primary Bath
- Walk-In Closet(s)
- Ceiling Fan(s)
- Cathedral Ceiling(s)
Kitchen
- Dishwasher
- Disposal
- Dryer
- Refrigerator
- Washer
- Range
- Microwave Hood
Lot Information
- Landscaped
Property Features
- Fireplace: Family Room
- Fireplace: Electric
Heating and Cooling
- Forced Air
- Central Air
Basement Information
- Daylight
- Egress Windows
- Finished
- Walk-Out Access
- Full
Homeowners Association Information
- Dues: $325/Monthly
Flooring
- Carpet
- Laminate
- Vinyl
Exterior Features
- Private Entrance
- Roof: Shingle
Utility Information
- Utilities: Electricity Connected, Water Connected, Trash Pickup - Public, Natural Gas Connected, Sewer Connected
- Sewer: Public Sewer
Parking
- Attached
- Garage Door Opener
- Heated Garage
- Insulated
- Oversized
Location
Estimated Monthly Mortgage Payment
*Based on Fixed Interest Rate withe a 30 year term, principal and interest only
Listing price
Down payment
%
Interest rate
%Mortgage calculator estimates are provided by Better Homes and Gardens Real Estate LLC and are intended for information use only. Your payments may be higher or lower and all loans are subject to credit approval.
Disclaimer: Copyright 2026 Great North MLS. All rights reserved. This information is deemed reliable, but not guaranteed. The information being provided is for consumers’ personal, non-commercial use and may not be used for any purpose other than to identify prospective properties consumers may be interested in purchasing. Data last updated 9/27/26 08:21


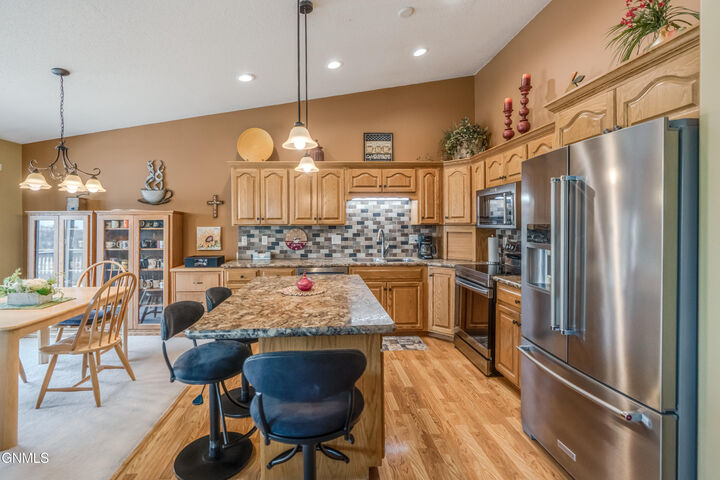
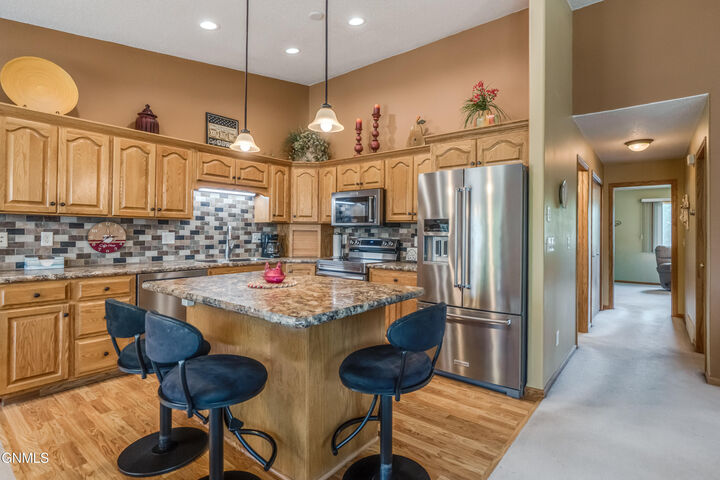
The main level features a bright, open-concept floor plan with a welcoming kitchen complete with a center island, high-definition countertops, custom backsplash and stainless steel appliances. The spacious primary suite includes a walk-in closet, while a second bedroom and full bathroom provide added convenience.
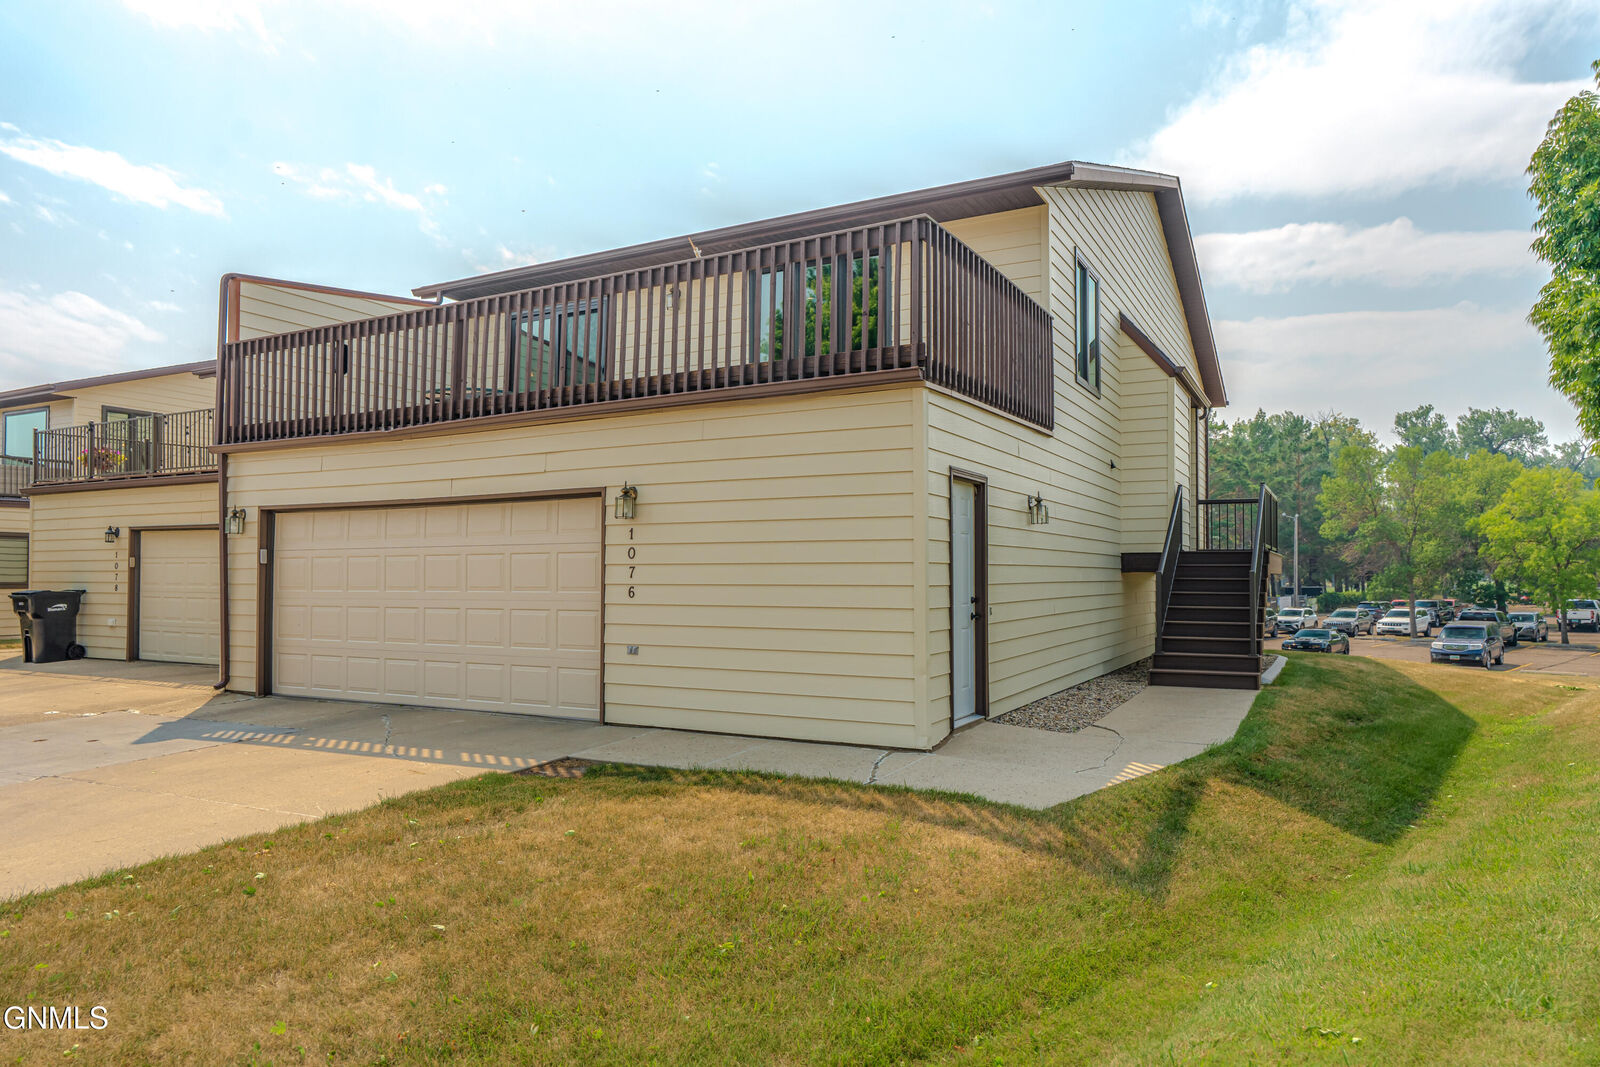
Step outside from the dining area onto an impressive 28' x 12' maintenance-free deck, perfect for relaxing, entertaining, or enjoying your morning coffee.
The lower level expands your living space with a large family room featuring an electric fireplace, along with a third bedroom, full bathroom, and laundry room. A second 28' x 10' maintenance-free deck provides even more outdoor living space directly off the family room.
The oversized 28' x 25' heated garage offers plenty of room for vehicles, hobbies, and storage, with built-in shelving to keep everything organized.
Recent updates include new windows, patio doors, garage door, entry steps, furnace, water heater, shingles, and exterior paint--a tremendous list of improvements already completed for you.
Located in a convenient area close to a golf course, recreation trail, and shopping, this condo combines low-maintenance living with generous indoor and outdoor space. A must-see property with updates, comfort, and convenience throughout!